Building Small Mid-Rise in Toronto: What Developers Need to Know
Heather Dubbeldam, OAA, FRAIC, LEED AP, WELL AP
is the founding Principal and Creative Director of Dubbeldam Architecture + Design, a Toronto practice recognized for design excellence and its commitment to sustainability. Her work spans housing, adaptive reuse and research into how cities can grow while becoming more liveable. She is particularly interested in how timber construction and good design can deliver more diverse and sustainable housing. Under her leadership, the firm received the Royal Architectural Institute of Canada’s 2024 Architectural Practice Award.
Derek McCallum, M.Arch, OAA, LEED Green Associate
is an Associate Principal at Dubbeldam Architecture + Design, where he plays a leading role in advancing new ideas for housing through design research and the delivery of built projects. He leads residential work at a range of scales, from custom homes to multi-unit and mixed-use housing, with a particular interest in how multi-family buildings can be thoughtfully integrated into the public realm. Derek has been closely involved in the firm’s work at the forefront of Toronto’s evolving housing framework, including projects responding to the City’s newest legislation aimed at increasing density and expanding housing options along Major Streets.
What should you investigate before turning a Toronto major-street property into a small mid-rise apartment project?
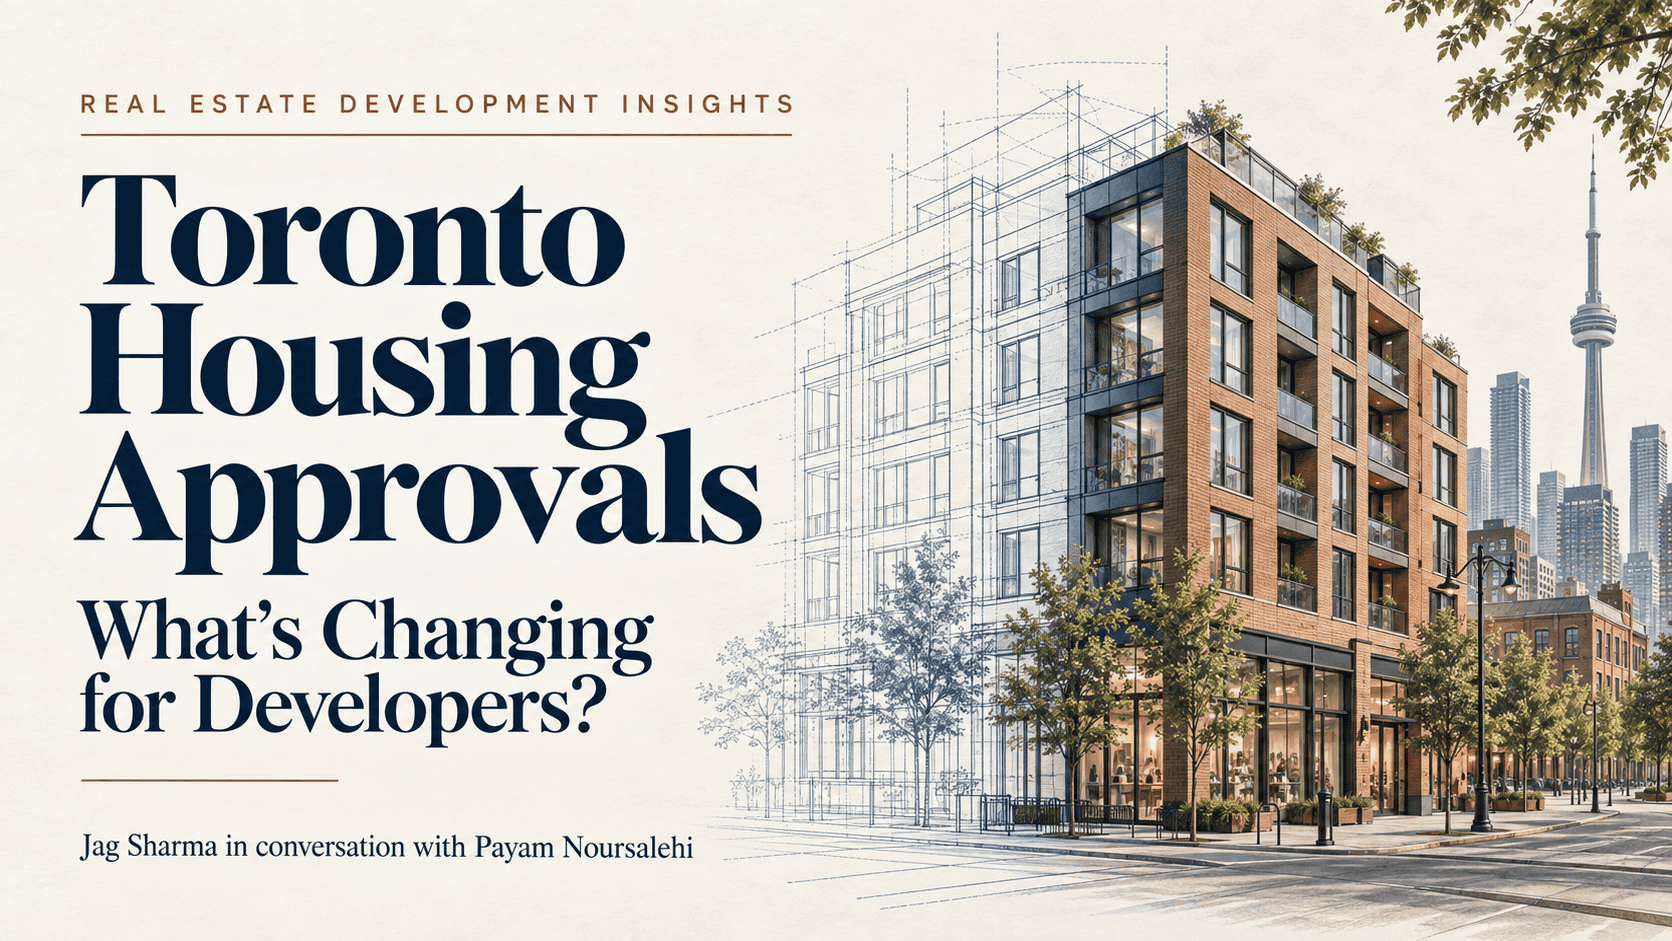
Heather Dubbeldam and Derek McCallum of Dubbeldam Architecture + Design join Payam Noursalehi to discuss what they are learning from small apartment projects moving through design and approvals across Toronto.
The conversation explores how parking, retail space, building height, technical variances, municipal reviews and Hydro servicing interact—and why those details deserve attention early in the project.
We also consider the question facing many property owners: should you pursue a multiplex or explore a larger small-mid-rise scheme? Heather and Derek discuss the importance of the owner’s holding horizon, the intended residents and the team guiding the project.
In this episode:
- Why neighbourhood services matter when designing housing with limited parking.
- How commercial ground-floor heights can put pressure on the rest of the building.
- The trade-offs behind a proposed four-space underground garage in a 43-unit scheme.
- How technical variances and legacy zoning exceptions can complicate an approvals path.
- Why waste collection, servicing and the site plan need coordinated attention.
- The challenge of accommodating electrical infrastructure on a narrow lot.
- What to consider when comparing a multiplex with a small apartment building.
- The guests’ vision for outdoor amenity space and complete communities.
Working on a GTA project? Contact Solnik Construction Group with your site, current stage and main delivery concern. We help owners stress-test, plan and deliver multiplex and small-mid-rise projects through development advisory, preconstruction and construction management. Learn more at SolnikConstruction.Com

Dubbeldam Architecture + Design is an award-winning multidisciplinary studio recognized for its research-driven approach to architecture, sustainability, and design innovation. The practice explores how architecture can strengthen relationships between people, place, and the natural world. With an increasing focus on housing and new models of density, Dubbeldam is exploring how increased density can support more diverse, adaptable, and livable communities.
A particular focus is Toronto’s Major Streets planning framework and its potential to unlock new forms of multi-unit housing across the city. Dubbeldam has developed expertise in this emerging planning context, exploring how new policies can translate into well-designed, context-sensitive housing that contributes to more sustainable, equitable, and livable communities.
Construction Innovation Checklist
This document is a supplementary resource to
episode #24 of the Real Estate Development
Insights Podcast in which Payam Noursalehi shares a practical framework for evaluating and selecting the most suitable innovative systems for your next project.